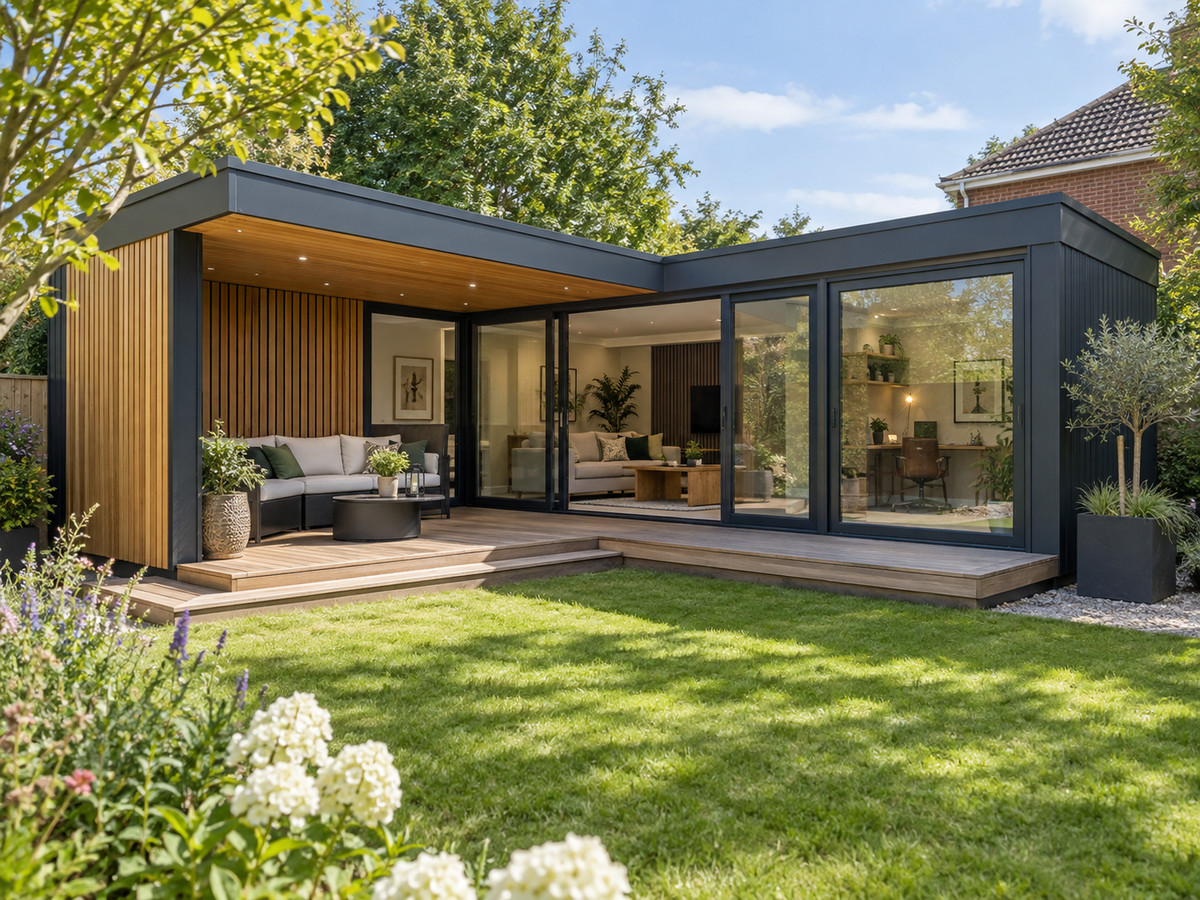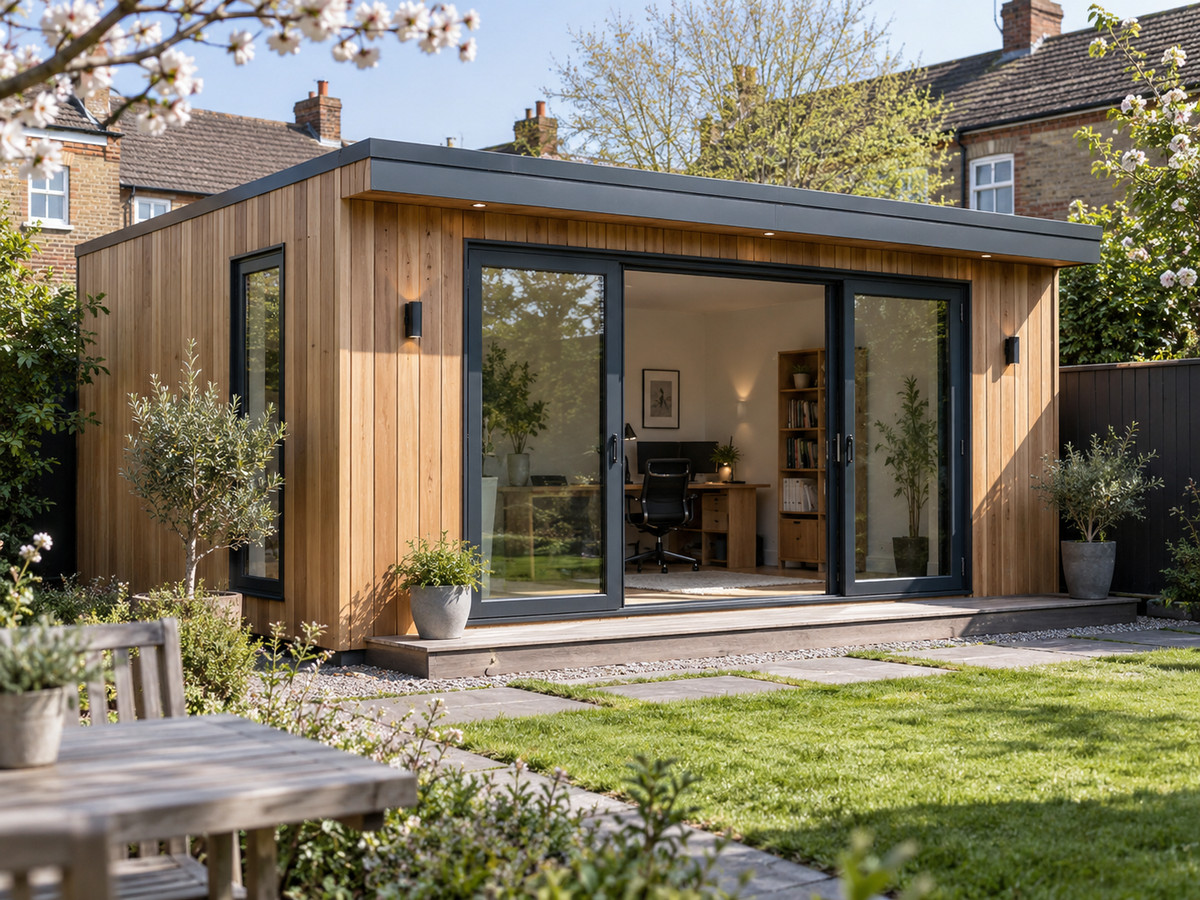
Insulated, wired and finished to a standard you can use every day of the year.
Built like a building, not a shed
Every room we build shares the same core specification: a reinforced insulated base, a structurally engineered timber frame, insulation that exceeds the requirement for a domestic extension, thermally broken aluminium glazing and a fully certified electrical installation.
What changes between projects is everything you can see. Cladding, glazing proportion, roof profile, internal layout, joinery and finishes are decided with you at the design stage.
Standard on every build
✓
Reinforced insulated base and groundworks on a level plot
✓
Structurally engineered timber frame
✓
Western red cedar or composite cladding
Western red cedar or composite cladding, your choice
✓
Thermally broken aluminium doors and windows
Thermally broken aluminium doors and windows, double glazed
✓
Insulation exceeding domestic extension building regulations
✓
Plastered and painted internal walls and ceiling
✓
Engineered oak or luxury vinyl flooring
✓
Wi-Fi controlled electric panel heating
✓
LED downlights
LED downlights, external canopy lighting, sockets and data points
Choose a shape
Three families of building, all bespoke within them.