Free design visit

L-Shaped Garden Rooms

Two rooms, one footprint, one roof

Two rooms, one footprint, one roof

An L-shaped building lets you separate two uses without building twice. Gym and hot tub, office and playroom, bar and games room. The corner is usually where the glazing goes, which makes them look far better than the description suggests.

The specification below is standard. Everything above it is a conversation.

Included as standard

✓

Reinforced insulated base and groundworks on a level plot

✓

Structurally engineered timber frame

✓

Western red cedar or composite cladding

Western red cedar or composite cladding, your choice

✓

Thermally broken aluminium doors and windows

Thermally broken aluminium doors and windows, double glazed

✓

Insulation exceeding domestic extension building regulations

✓

Plastered and painted internal walls and ceiling

✓

Engineered oak or luxury vinyl flooring

✓

Wi-Fi controlled electric panel heating

✓

LED downlights

LED downlights, external canopy lighting, sockets and data points

✓

Armoured power and data run from your consumer unit

Armoured power and data run from your consumer unit, up to 15m

✓

10-year structural guarantee and full completion pack

Projects like this

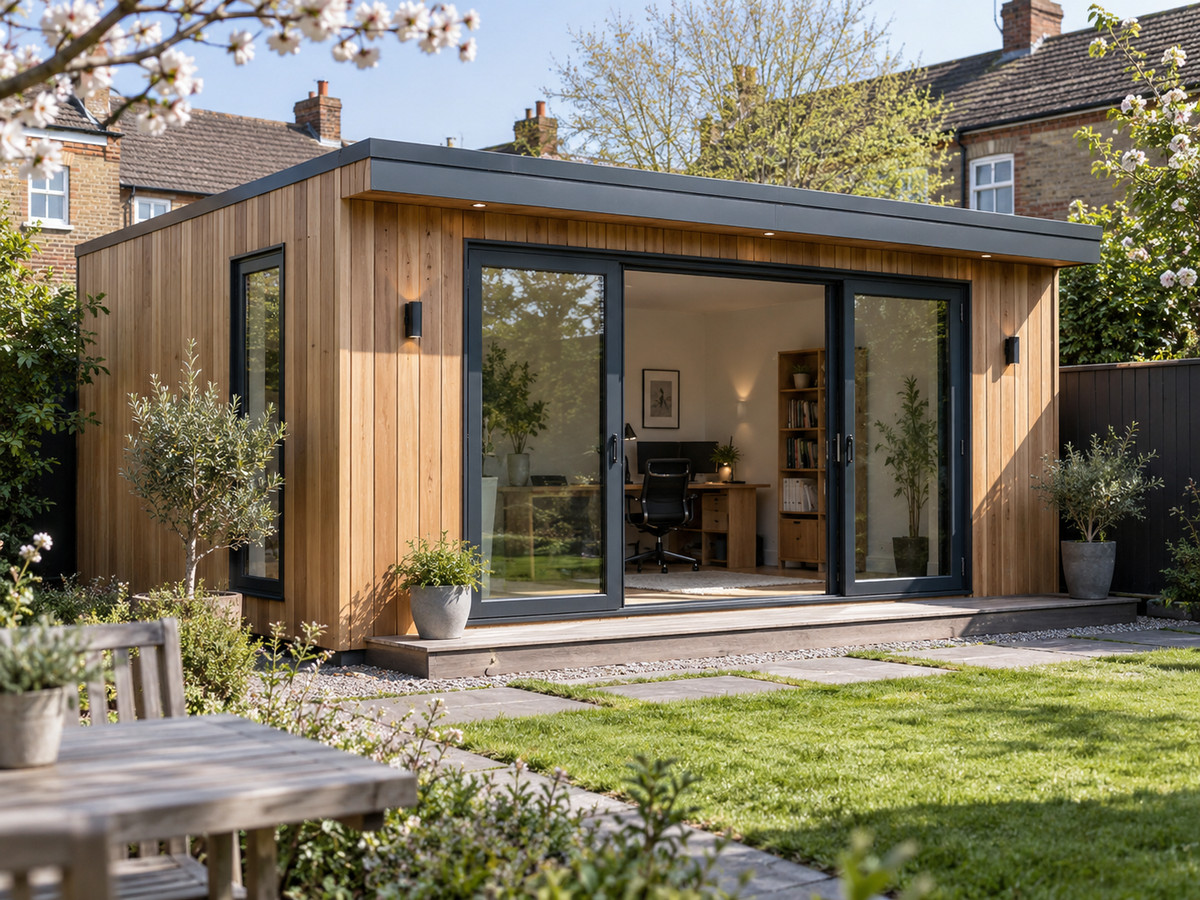
A 5m x 4m garden office in Whitstable

A cedar-clad office with a full-width glazed front, built on a sloping plot that needed a stepped foundation.
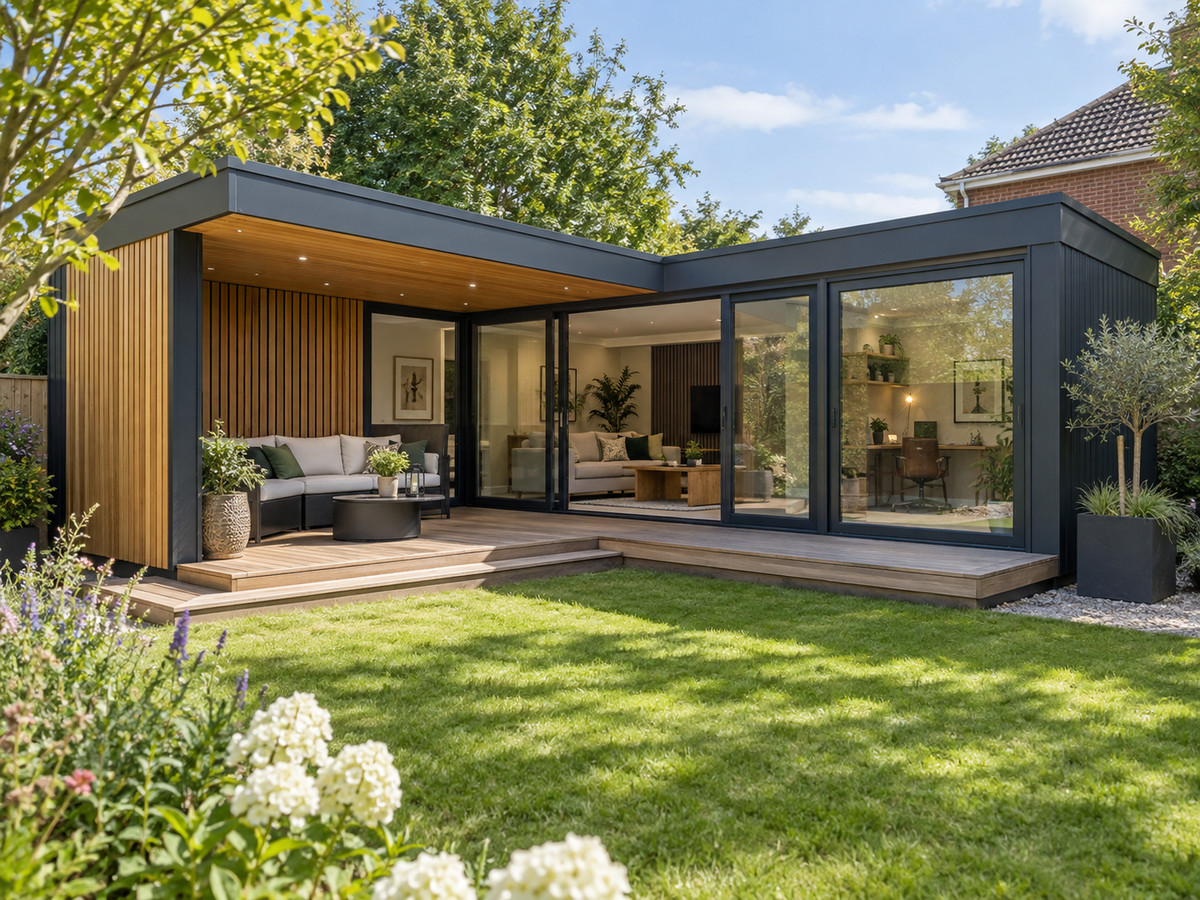
L-shaped gym and hot tub room, Canterbury

Two rooms in one footprint, separated by a sliding partition so the tub steam stays where it belongs.
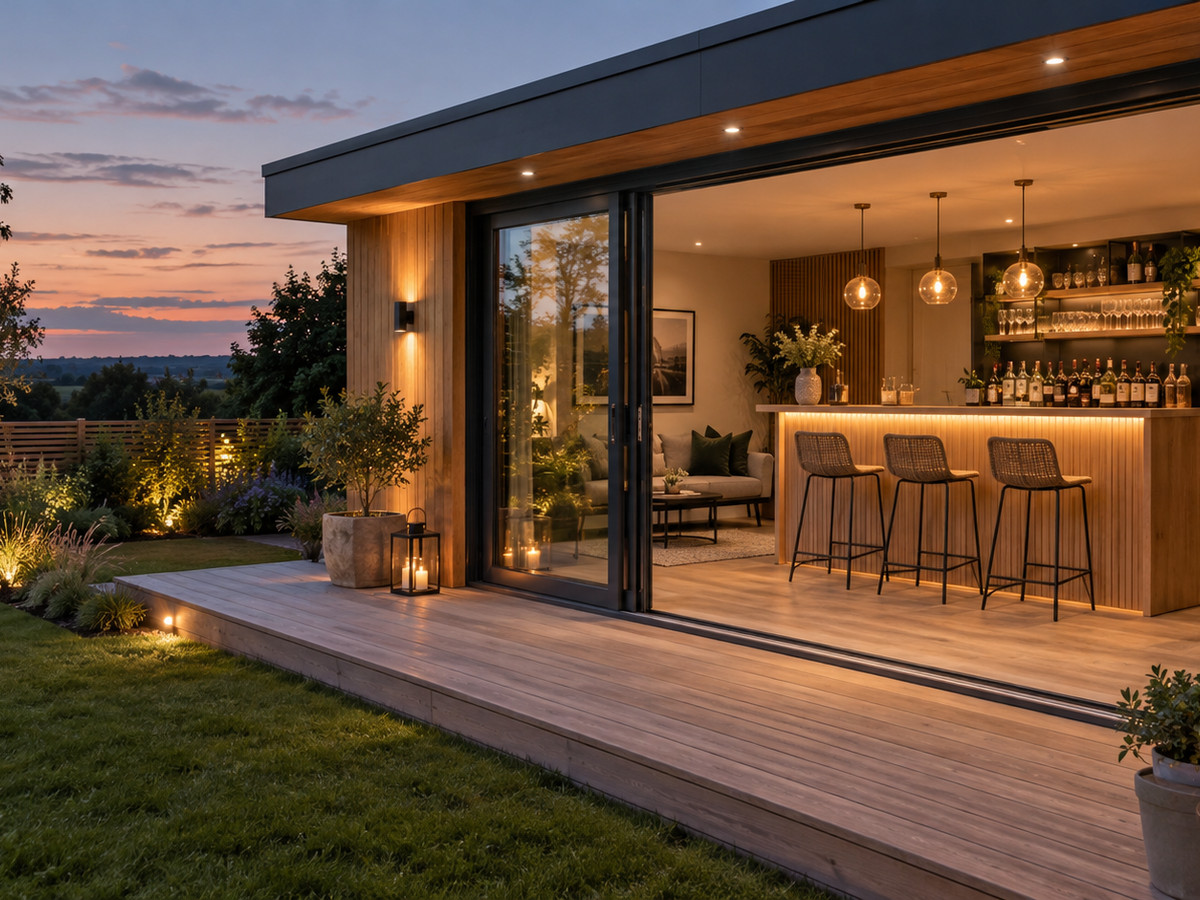
Garden bar and games room, Margate

Bi-folds across the whole front, a plumbed bar and enough depth for a full-size pool table.

Ask us about l-shaped garden rooms

Call 07934 210484 or leave your details and we will call you back.

✉ Email us ☎ Call 07934 210484