Free design visit

Golf Simulator Rooms

Built around the ceiling height a swing needs

Built around the ceiling height a swing needs

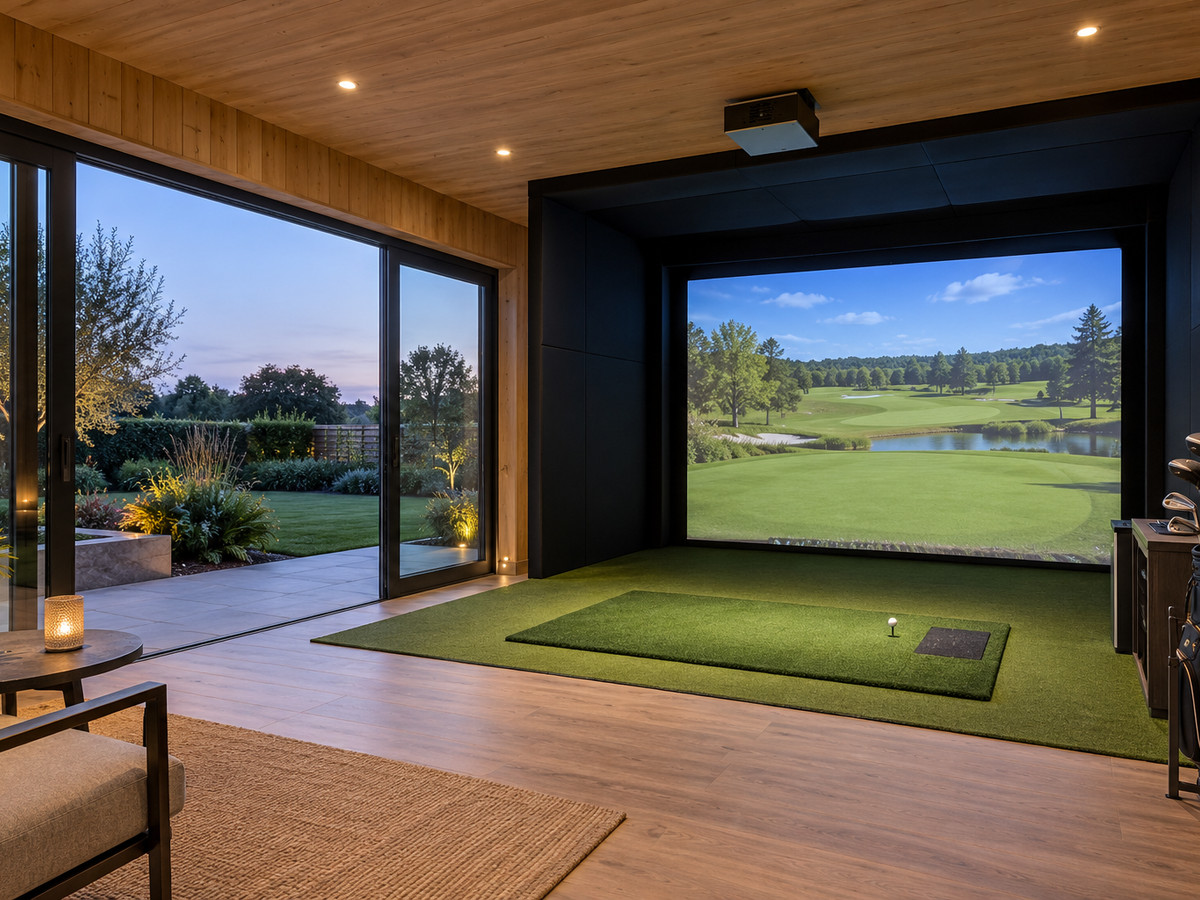
Simulator rooms live or die on internal height and depth. We plan the structure around your launch monitor and screen from the first sketch rather than the last.

Every build shares our standard specification. What changes for this use is the structure, the services and the finishes, and those are decided with you before anything is ordered.
Specified for this use

✓

Sized to the job

We design around the equipment and the activity, not a standard catalogue size.

✓

Warm all year

Insulation above domestic extension standard and controllable panel heating.

✓

Wired properly

Certified electrics, data, and the socket positions you will actually use.

What customers say

The whole thing was finished a day early and the site was spotless every evening. We use the room every single day.
Rachel M.
Broadstairs
We had three quotes. Tailored 4U were not the cheapest but they were the only ones who came out, measured properly and told us what would not work.
David & Sue P.
Whitstable
Nine months in, through a wet winter, and it is still warm and dry with no draughts. Exactly what was promised.
Tom H.
Canterbury

Get a price for your golf simulator room

Call 07934 210484, email sales@gardenroomstailored4u.com or leave your details below.

✉ Email us ☎ Call 07934 210484