Free design visit

Garden Pods

Small footprint, full specification

Small footprint, full specification

A pod is not a downgrade. It is the same base, frame, insulation and glazing in a smaller building, designed for narrow plots, tight side access and gardens where a large room would dominate.

The specification below is standard. Everything above it is a conversation.

Included as standard

✓

Reinforced insulated base and groundworks on a level plot

✓

Structurally engineered timber frame

✓

Western red cedar or composite cladding

Western red cedar or composite cladding, your choice

✓

Thermally broken aluminium doors and windows

Thermally broken aluminium doors and windows, double glazed

✓

Insulation exceeding domestic extension building regulations

✓

Plastered and painted internal walls and ceiling

✓

Engineered oak or luxury vinyl flooring

✓

Wi-Fi controlled electric panel heating

✓

LED downlights

LED downlights, external canopy lighting, sockets and data points

✓

Armoured power and data run from your consumer unit

Armoured power and data run from your consumer unit, up to 15m

✓

10-year structural guarantee and full completion pack

Projects like this

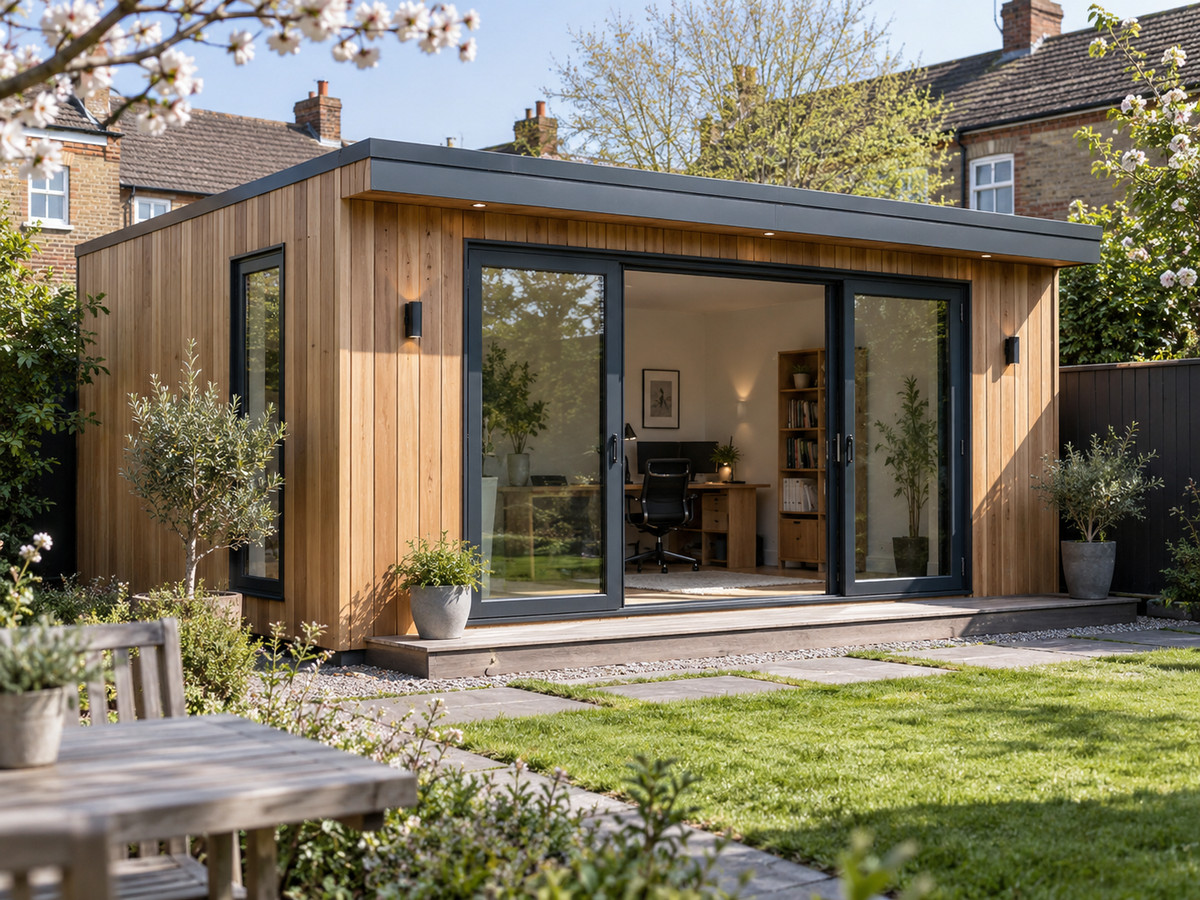
A 5m x 4m garden office in Whitstable

A cedar-clad office with a full-width glazed front, built on a sloping plot that needed a stepped foundation.
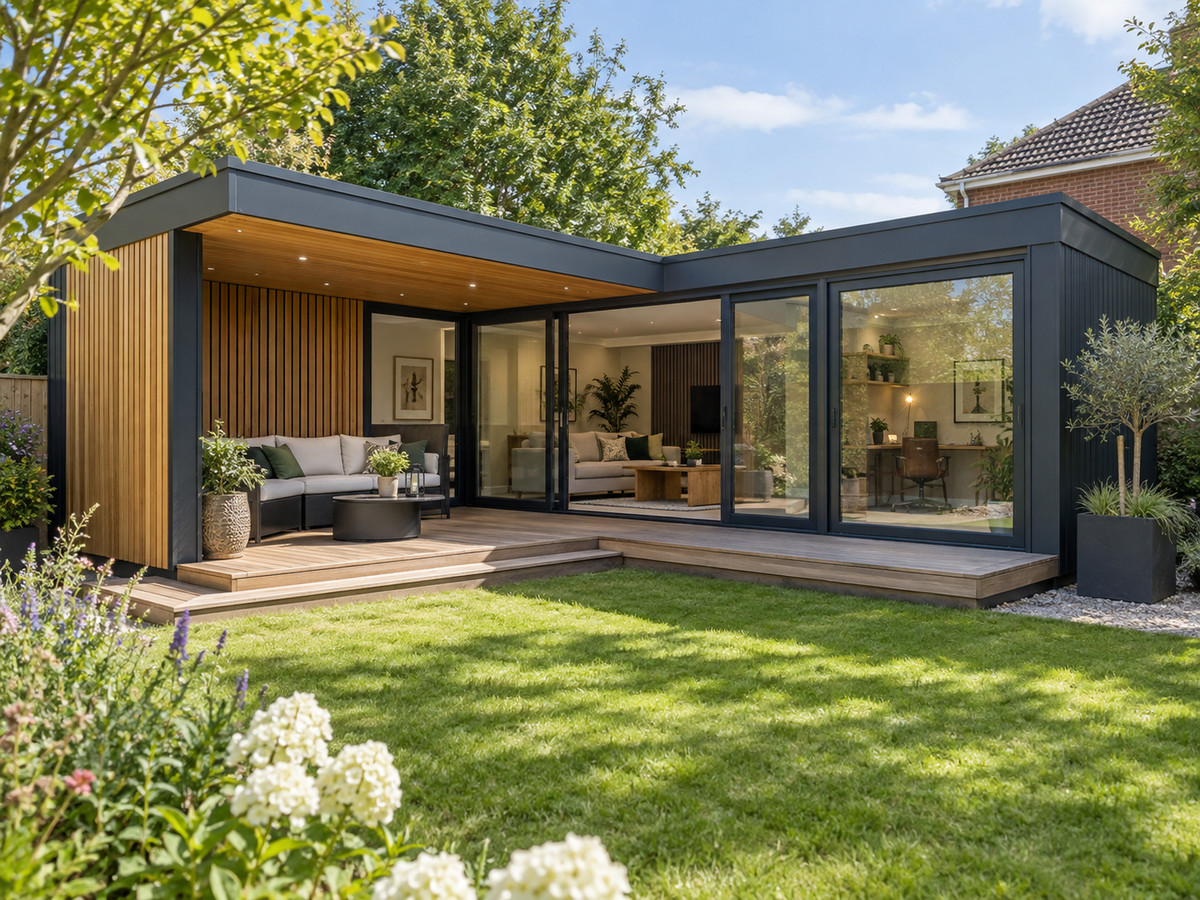
L-shaped gym and hot tub room, Canterbury

Two rooms in one footprint, separated by a sliding partition so the tub steam stays where it belongs.
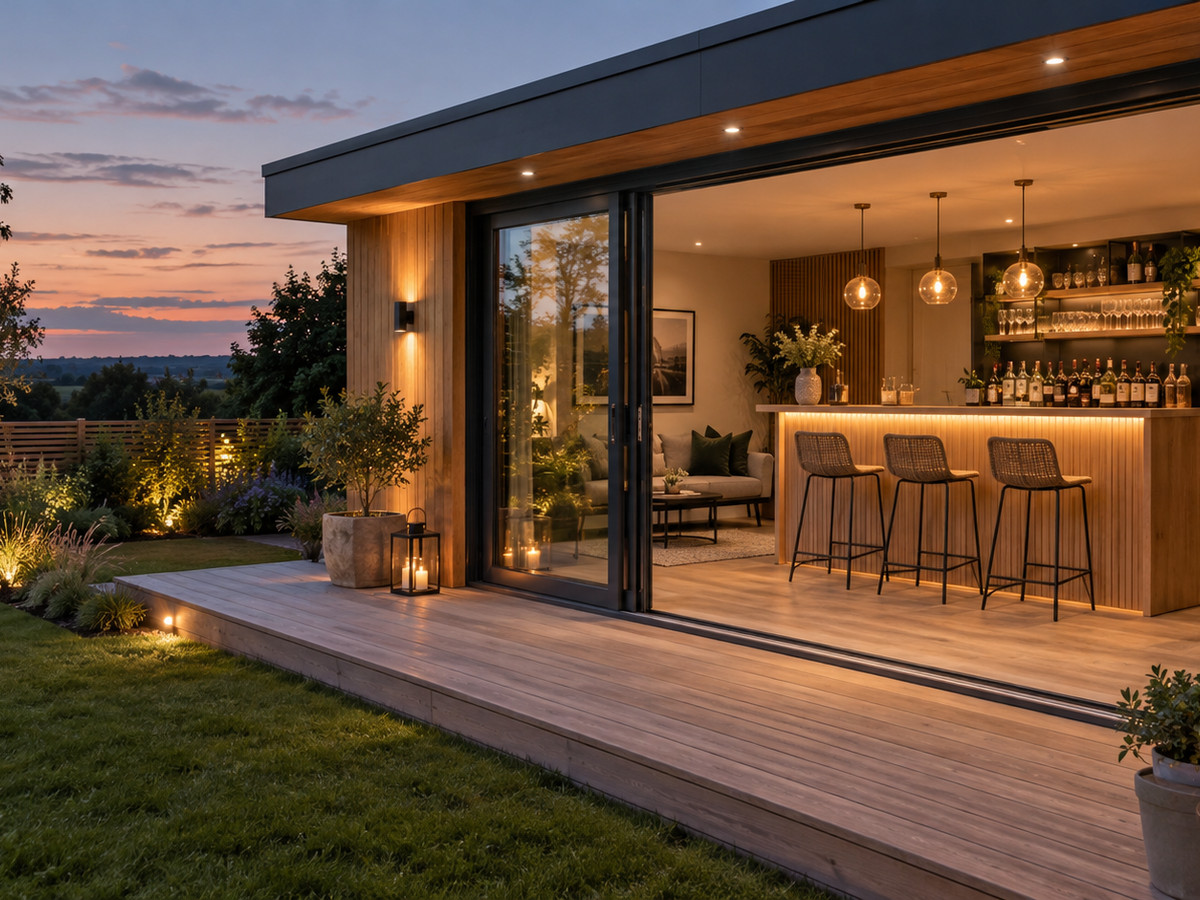
Garden bar and games room, Margate

Bi-folds across the whole front, a plumbed bar and enough depth for a full-size pool table.

Ask us about garden pods

Call 07934 210484 or leave your details and we will call you back.

✉ Email us ☎ Call 07934 210484