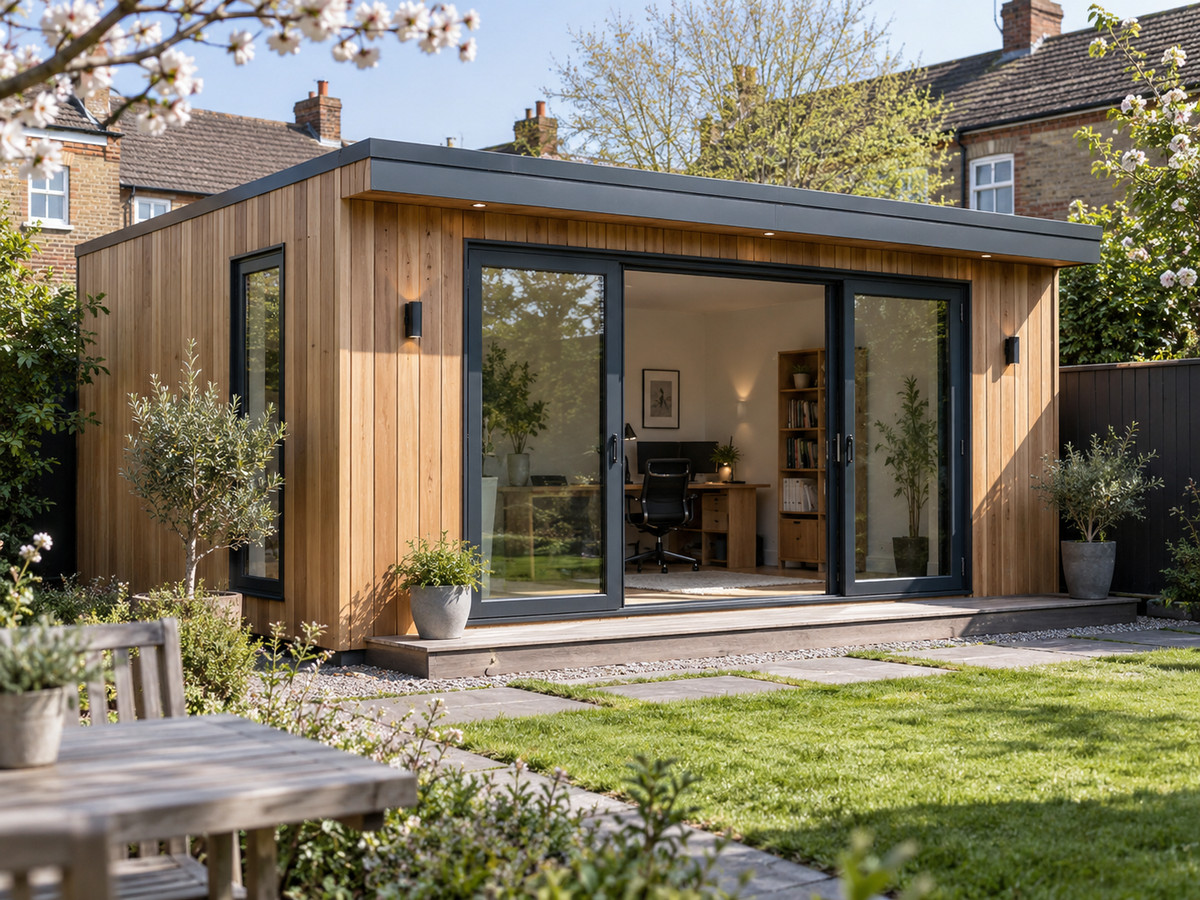
A 5m x 4m garden office in Whitstable
A cedar-clad office with a full-width glazed front, built on a sloping plot that needed a stepped foundation.
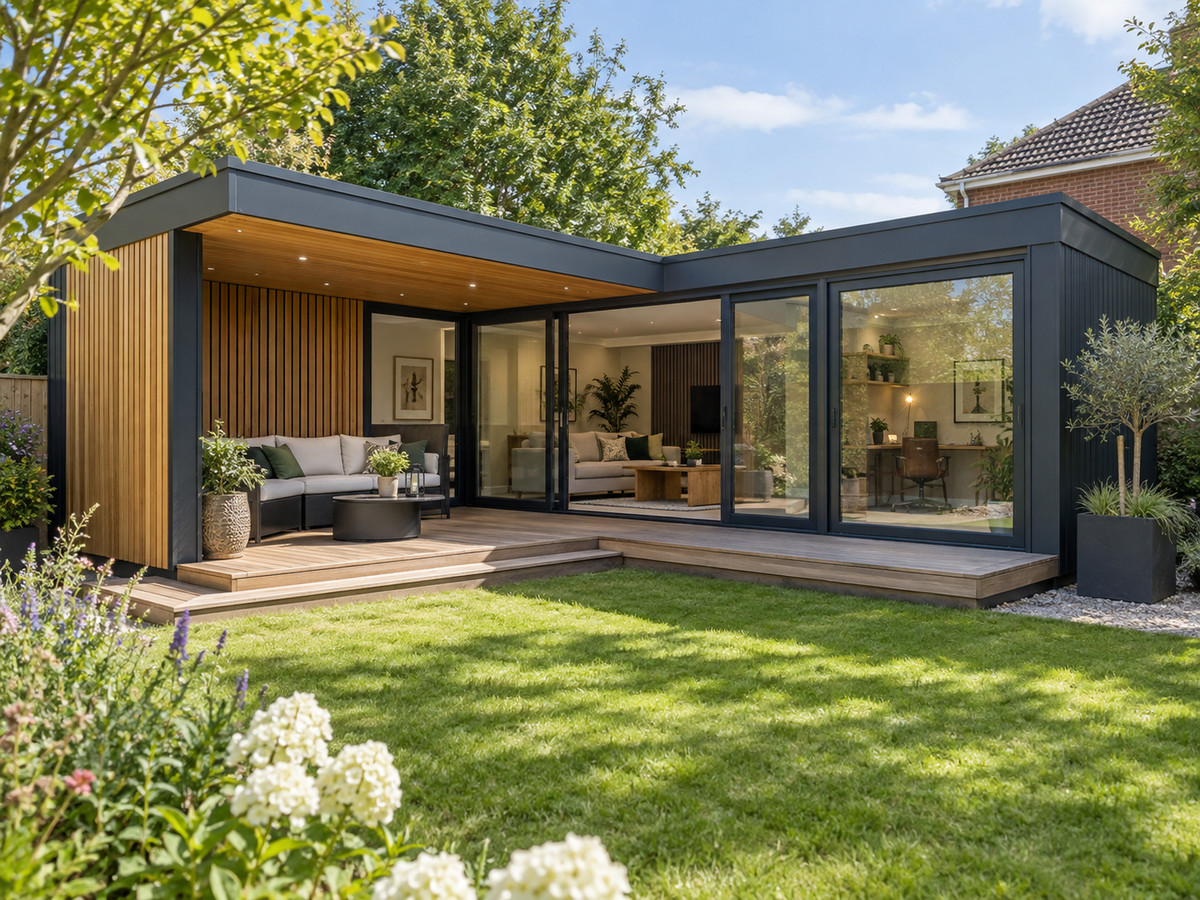
L-shaped gym and hot tub room, Canterbury
Two rooms in one footprint, separated by a sliding partition so the tub steam stays where it belongs.
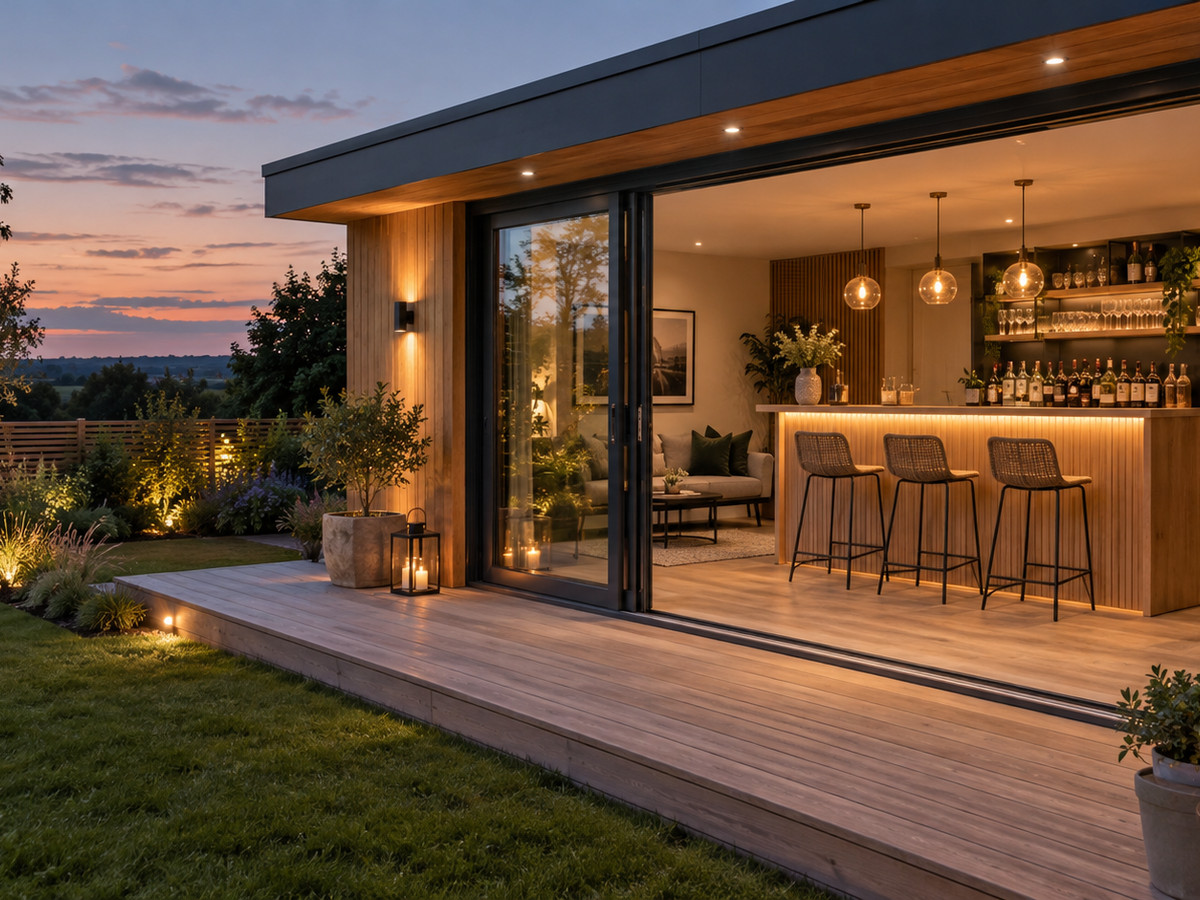
Garden bar and games room, Margate
Bi-folds across the whole front, a plumbed bar and enough depth for a full-size pool table.

Compact 3m x 3m pod, Ramsgate
A small plot and a tight access route. Delivered in sections through a 900mm side gate.

Two-room classroom block for a prep school
Installed over a half-term break with no disruption to teaching.
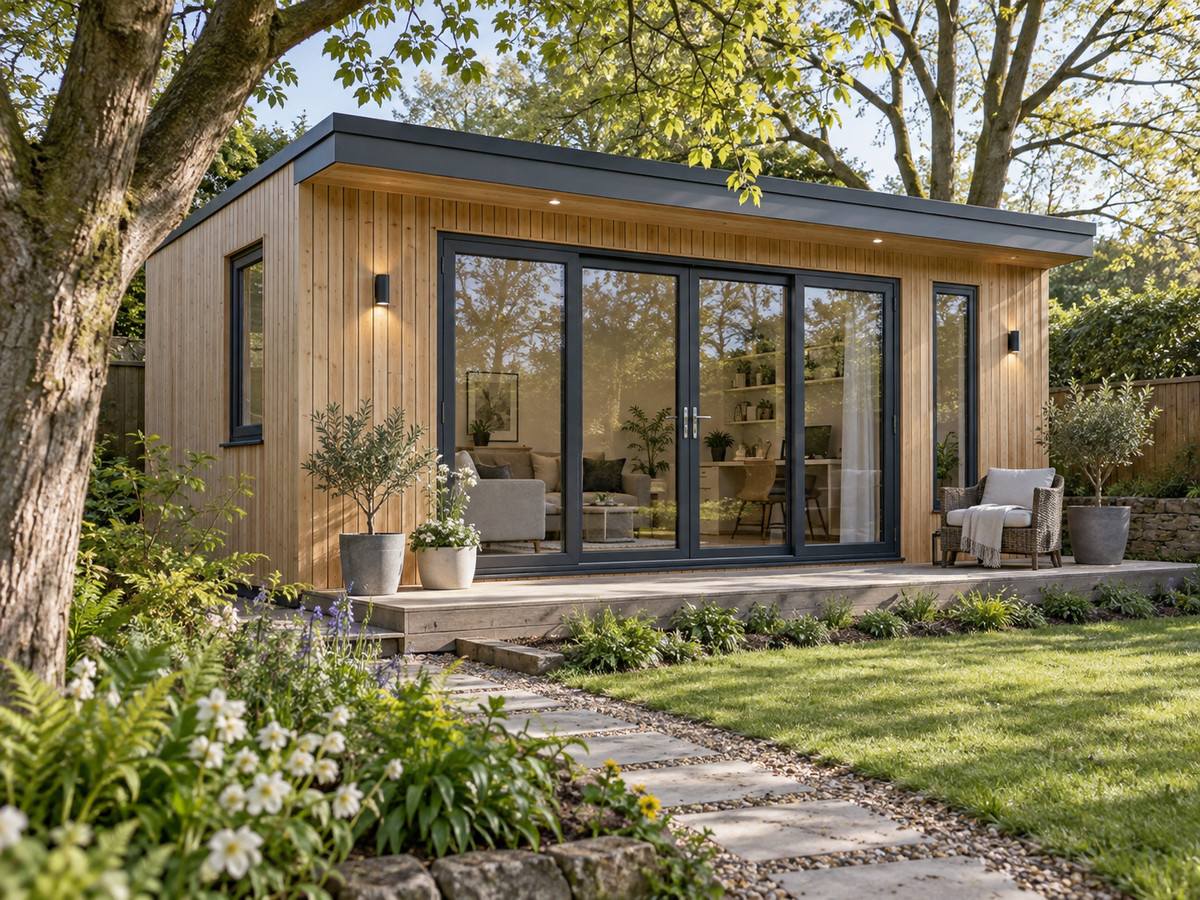
Art studio with north-facing glazing, Faversham
Orientation planned around consistent daylight, with built-in canvas storage.